Inside and outside, in conversation.
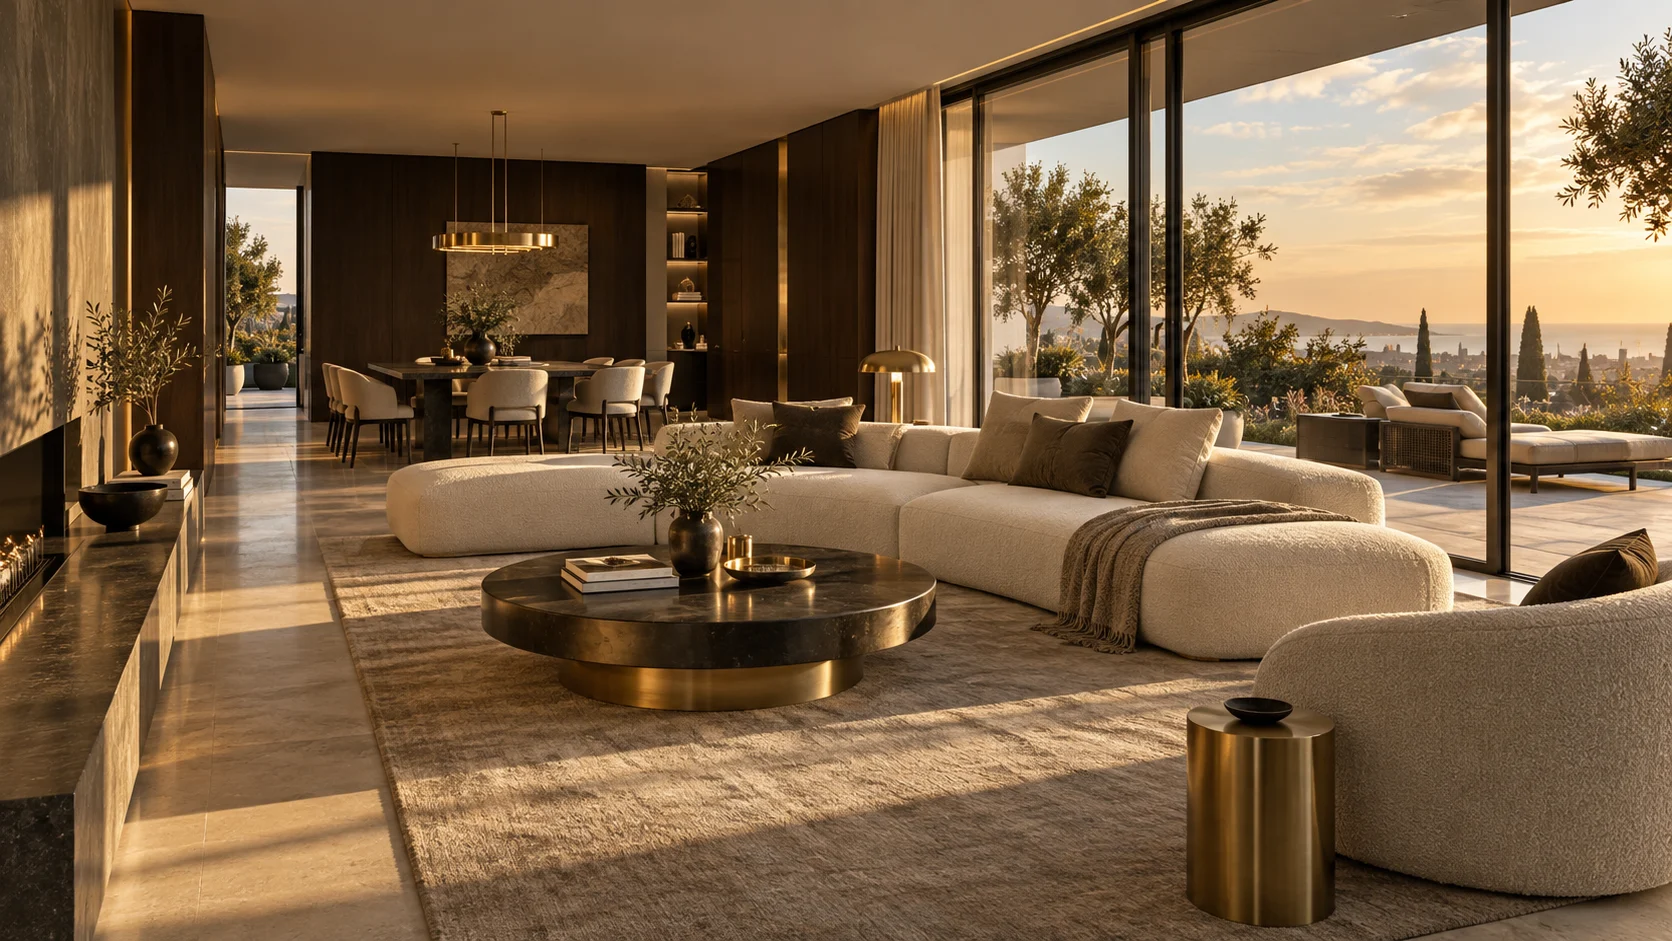
Living spaces lead toward the garden, letting daylight and planting shape the atmosphere indoors. The concept invites daily life to move naturally between the two.
Walk through the concept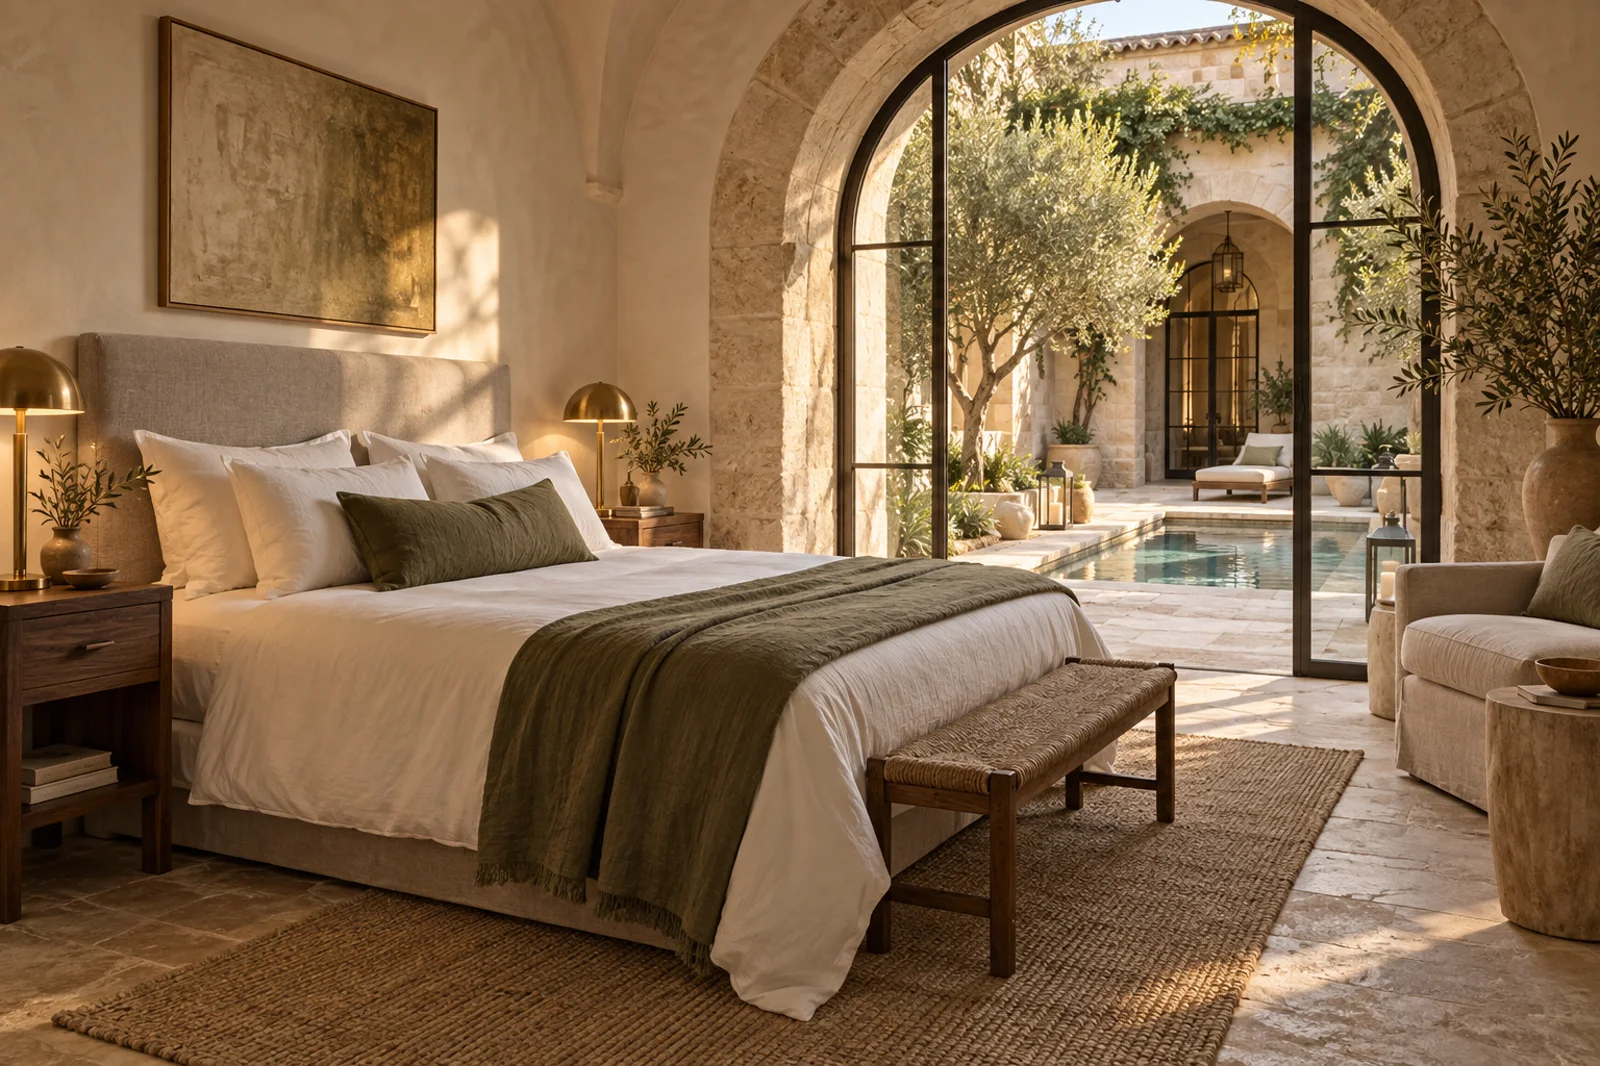
Living spaces lead toward the garden, letting daylight and planting shape the atmosphere indoors. The concept invites daily life to move naturally between the two.
Walk through the conceptThree bedrooms offer the flexibility to host family, make a quiet corner for work or simply keep a little space to yourself.
Talk about your plans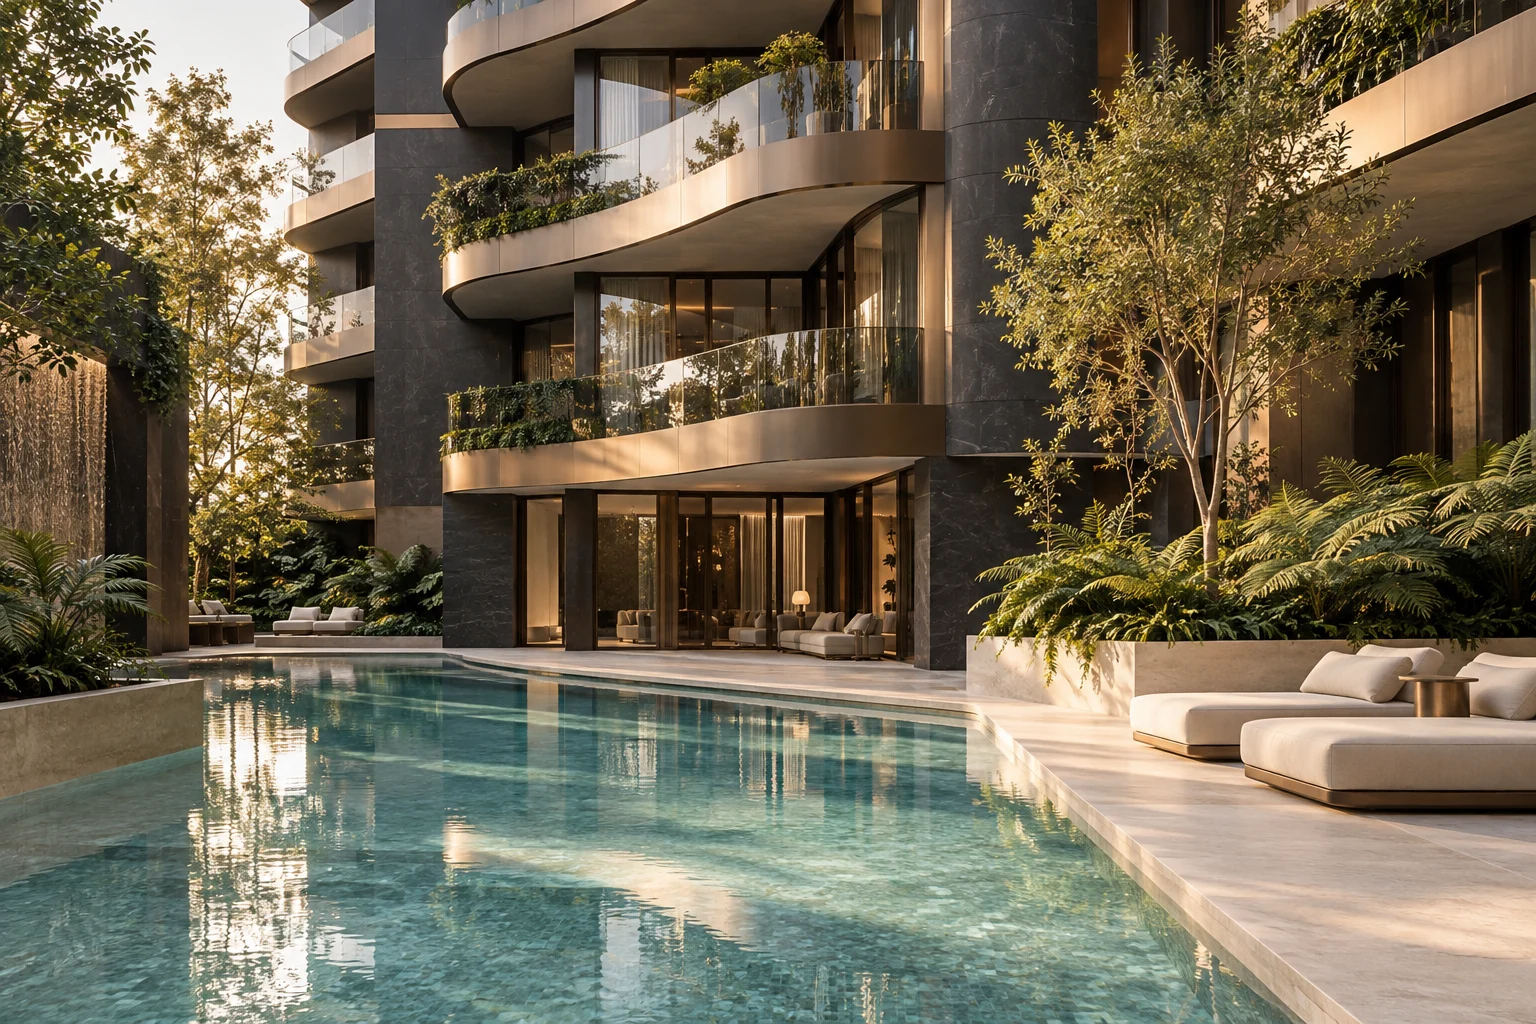
Create a place for a favourite chair, a collection of plants and an unhurried moment. Confirm landscaping, boundaries and access details with the team.
Life beyond the residence145 m²Internal area
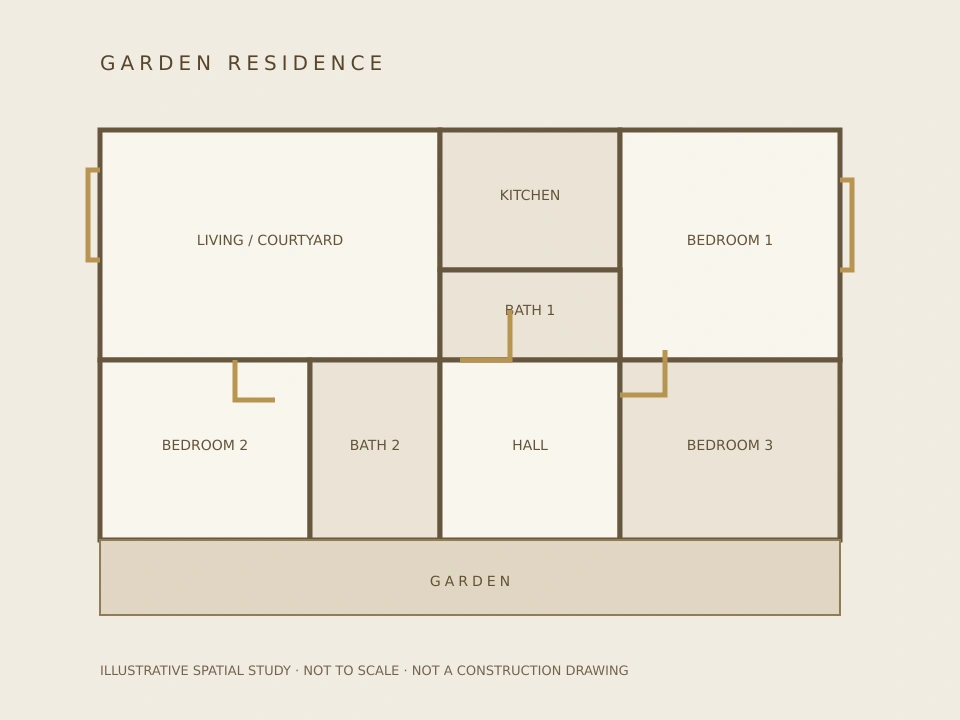
An easy connection to the outdoors, with a sheltered garden courtyard.
Price on enquiry
Explore residence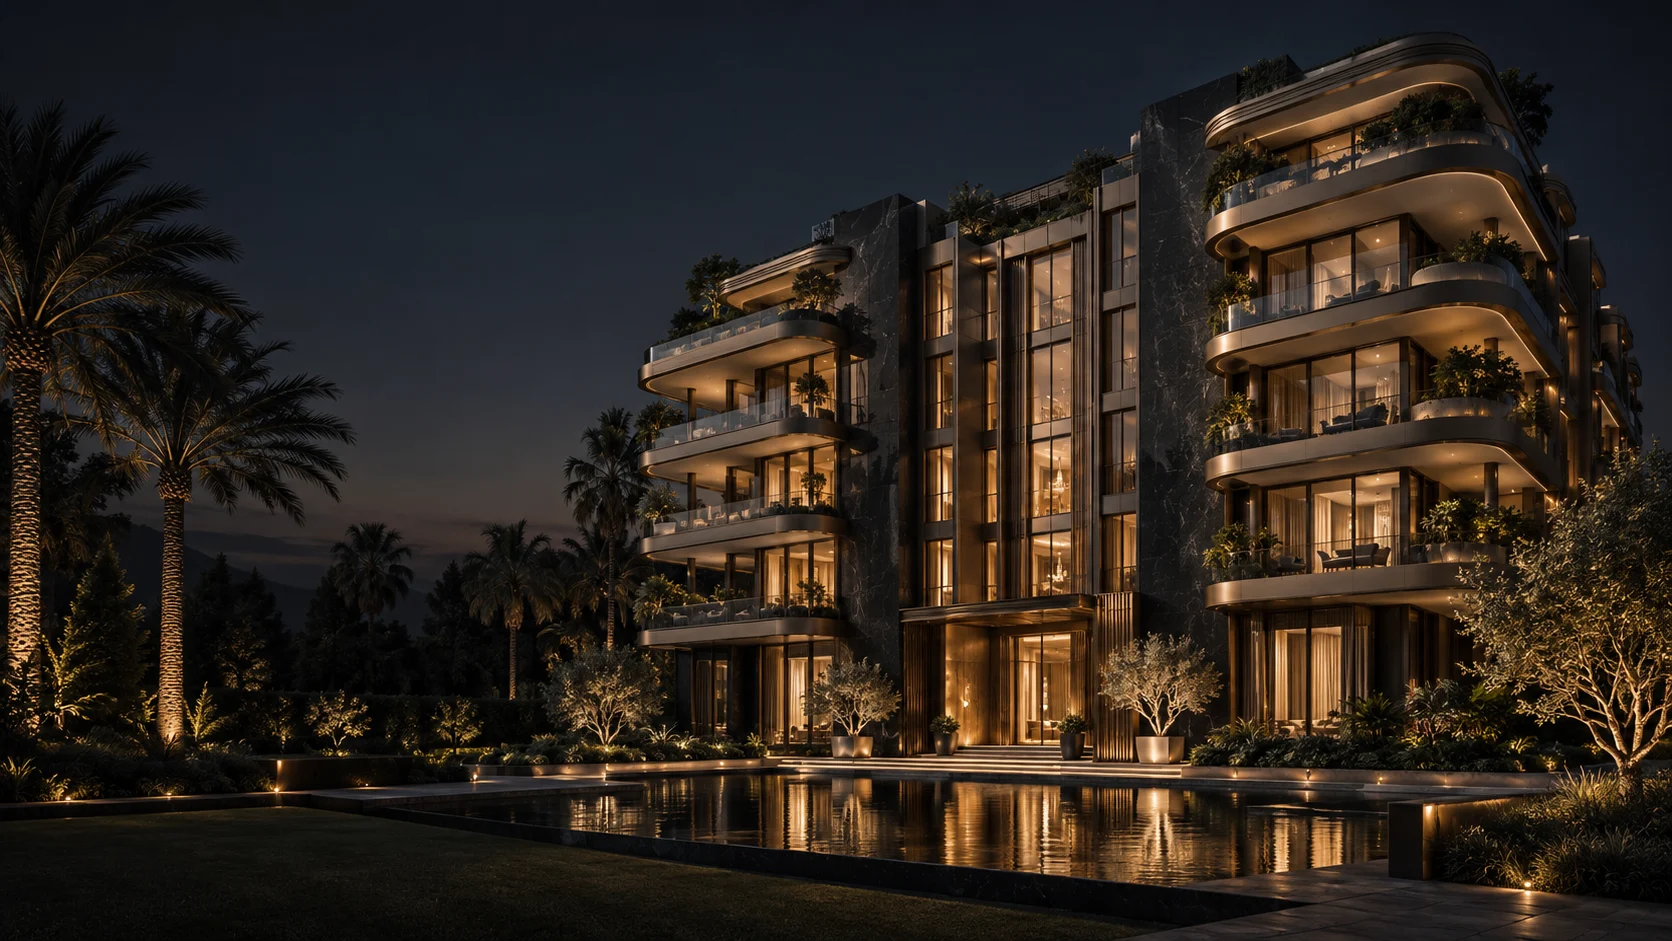
Hello! Send us a message and we will reply here.