Morning, above it all.
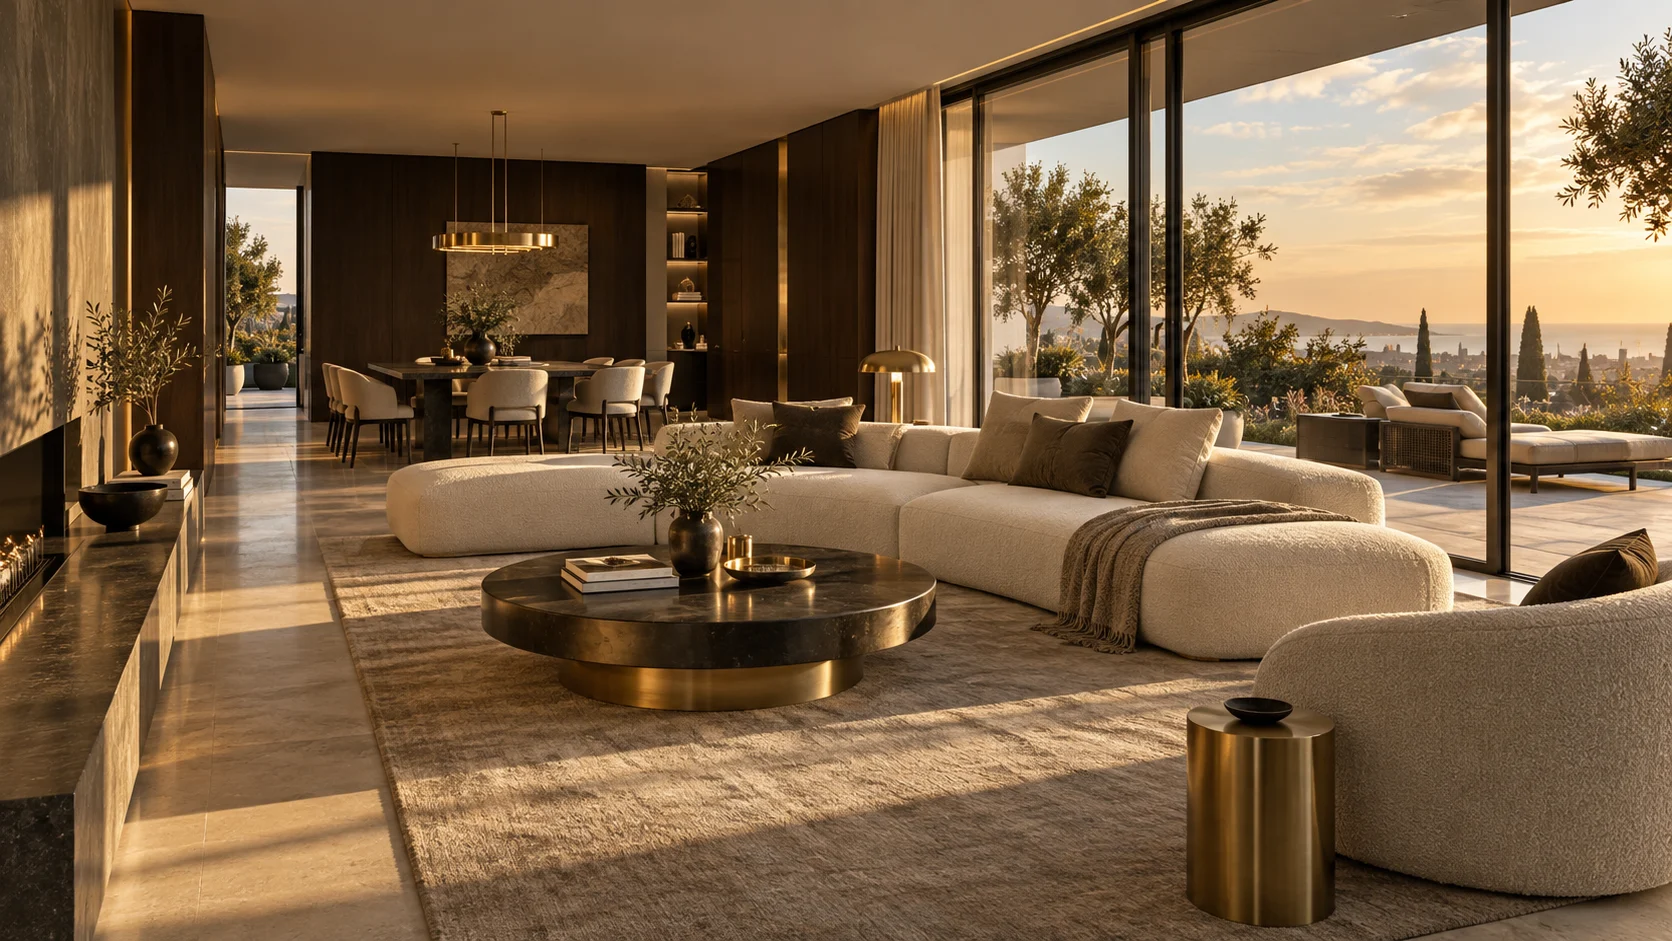
An open living space catches the first light. The terrace extends the room, creating a place to pause before the city finds its rhythm.
See it for yourself
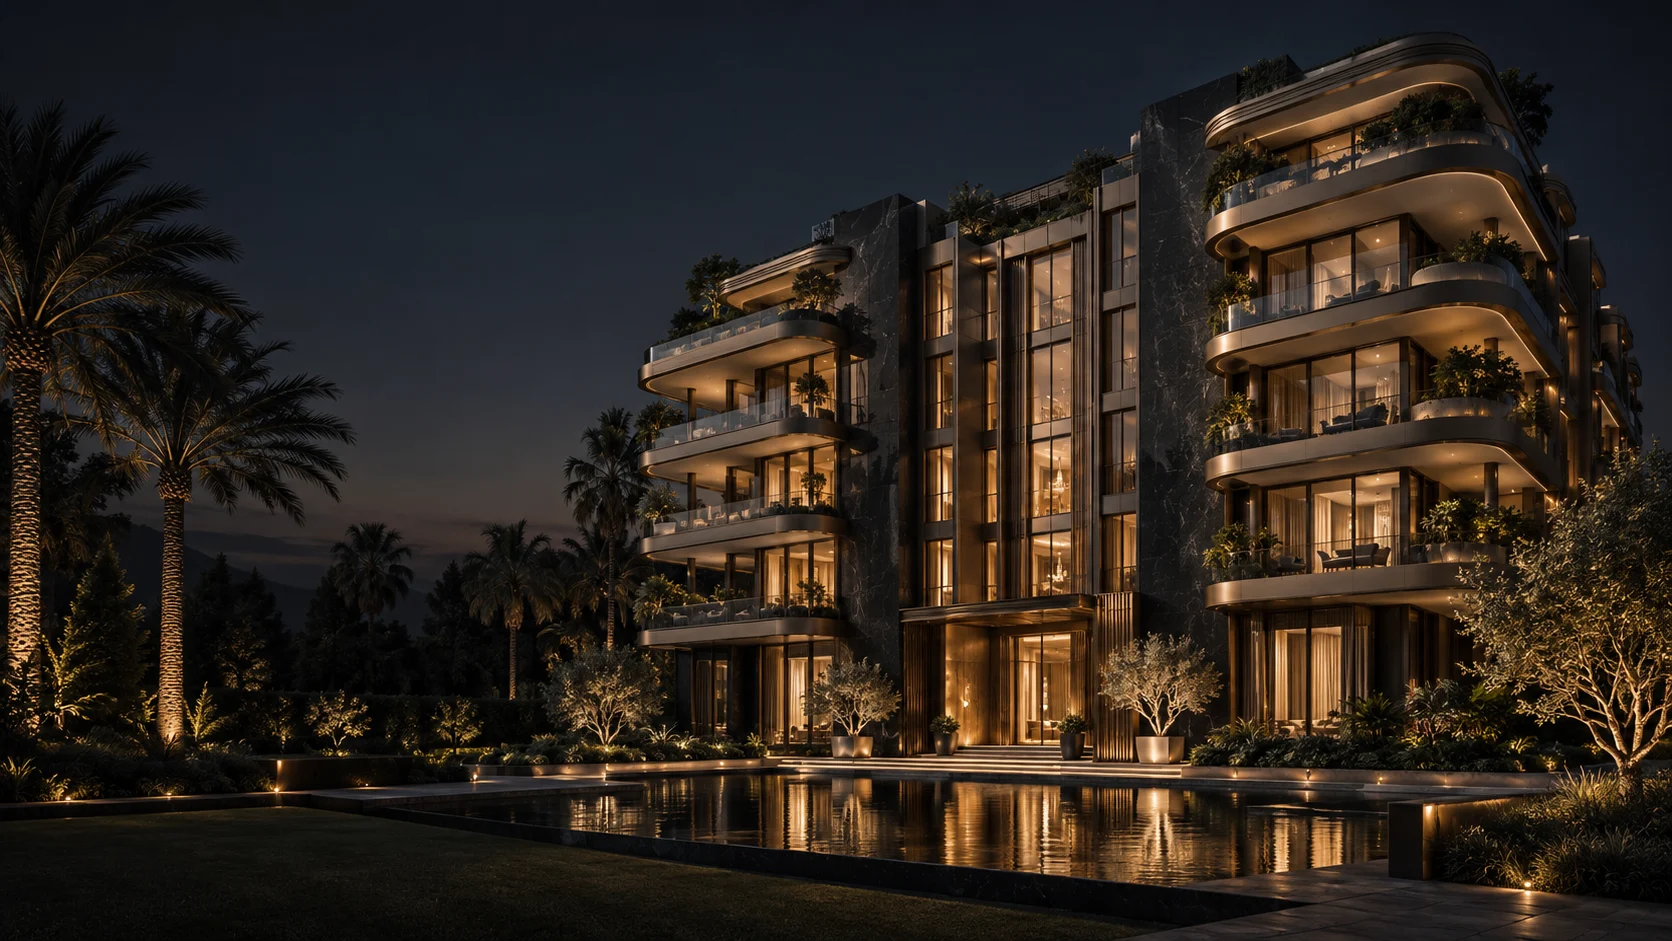
An open living space catches the first light. The terrace extends the room, creating a place to pause before the city finds its rhythm.
See it for yourself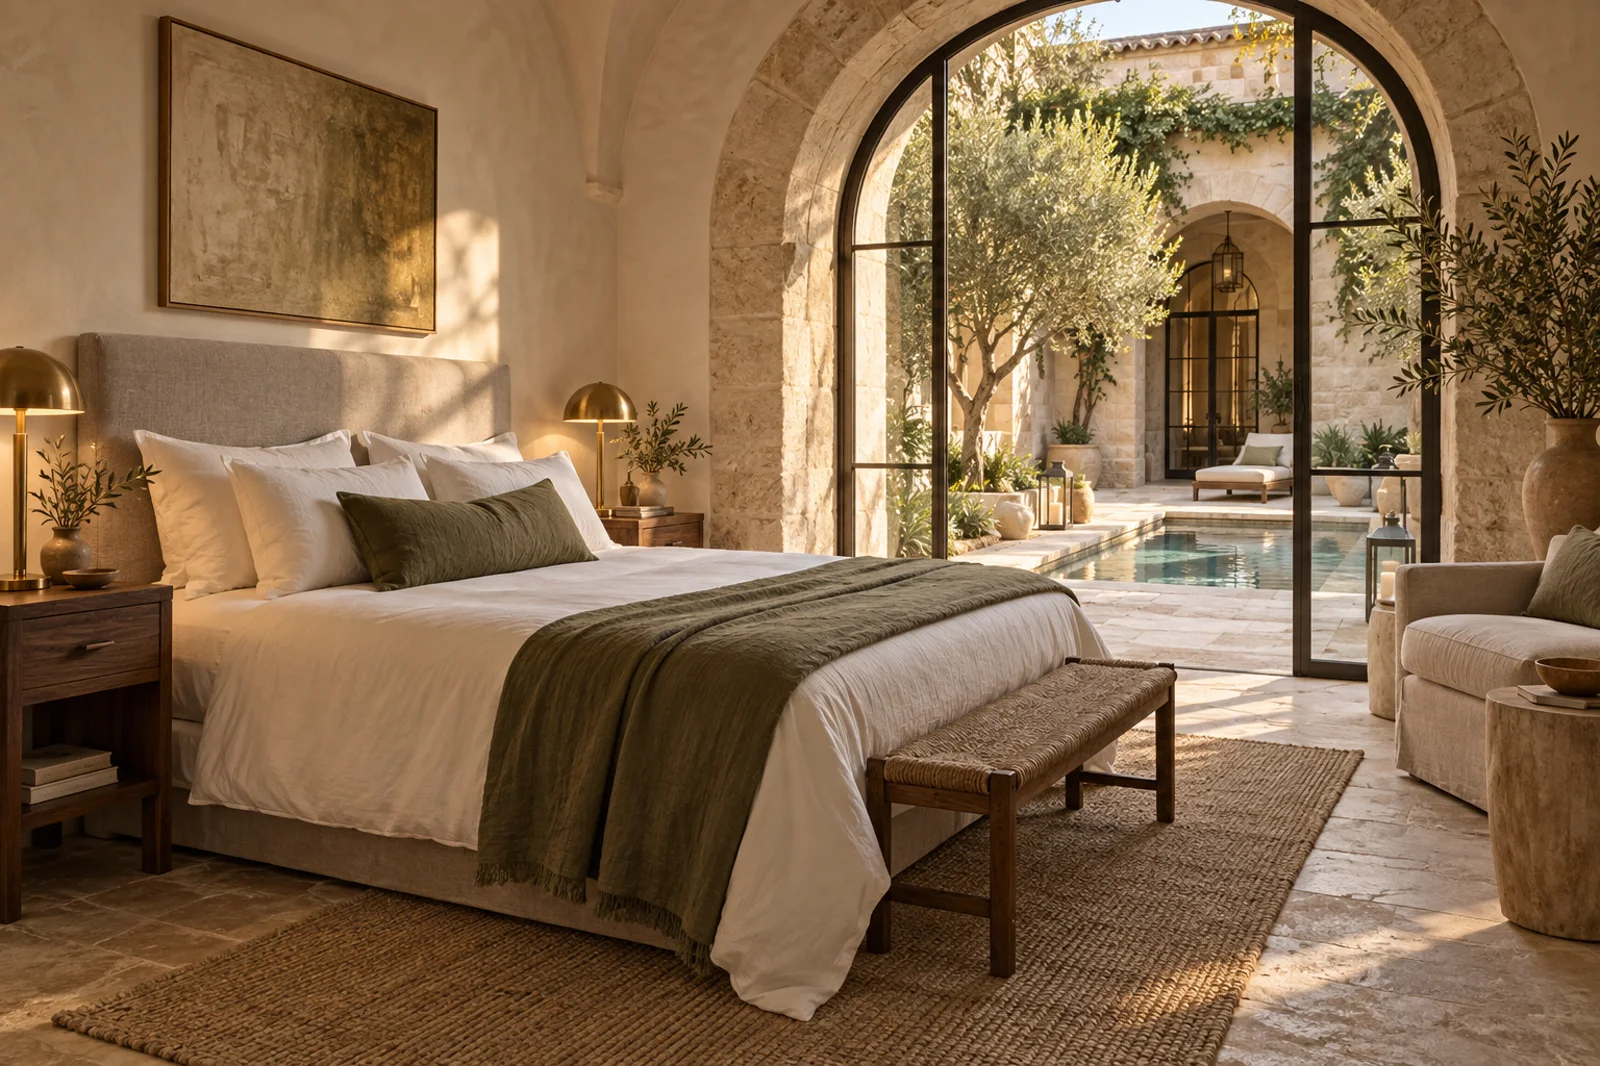
The sleeping spaces sit apart from the social heart of the home. Natural textures and a quieter atmosphere give the day a softer ending.
Discuss the details170 m²Internal area
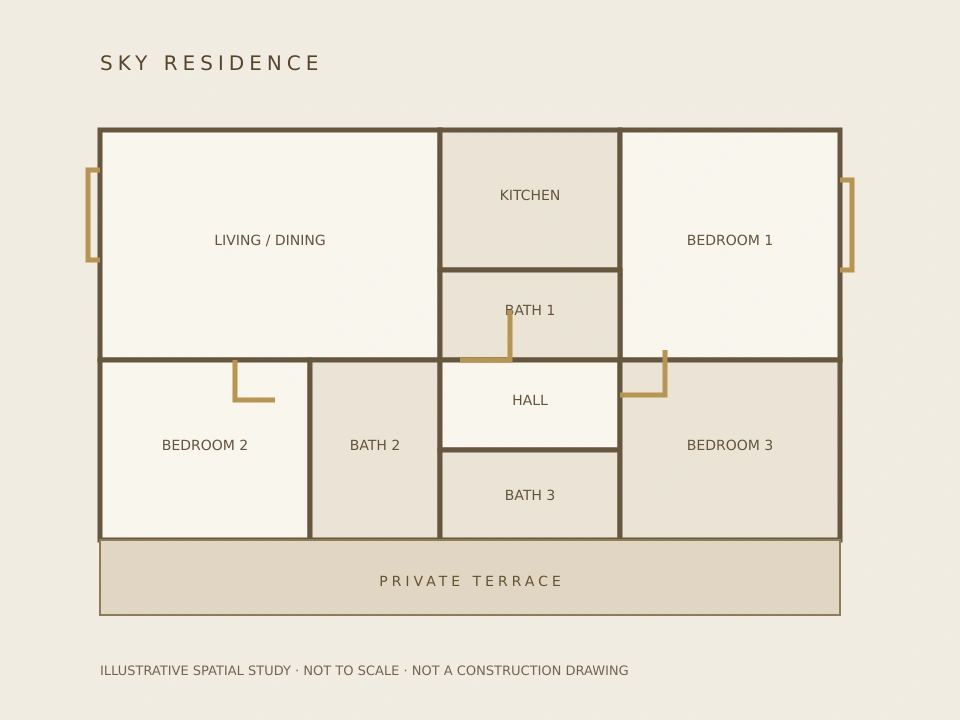
An elevated outlook with generous living space and a private terrace.
Price on enquiry
Explore residence
Hello! Send us a message and we will reply here.