Skip to content
AureliaPRIVATE RESIDENCESArrange a viewing
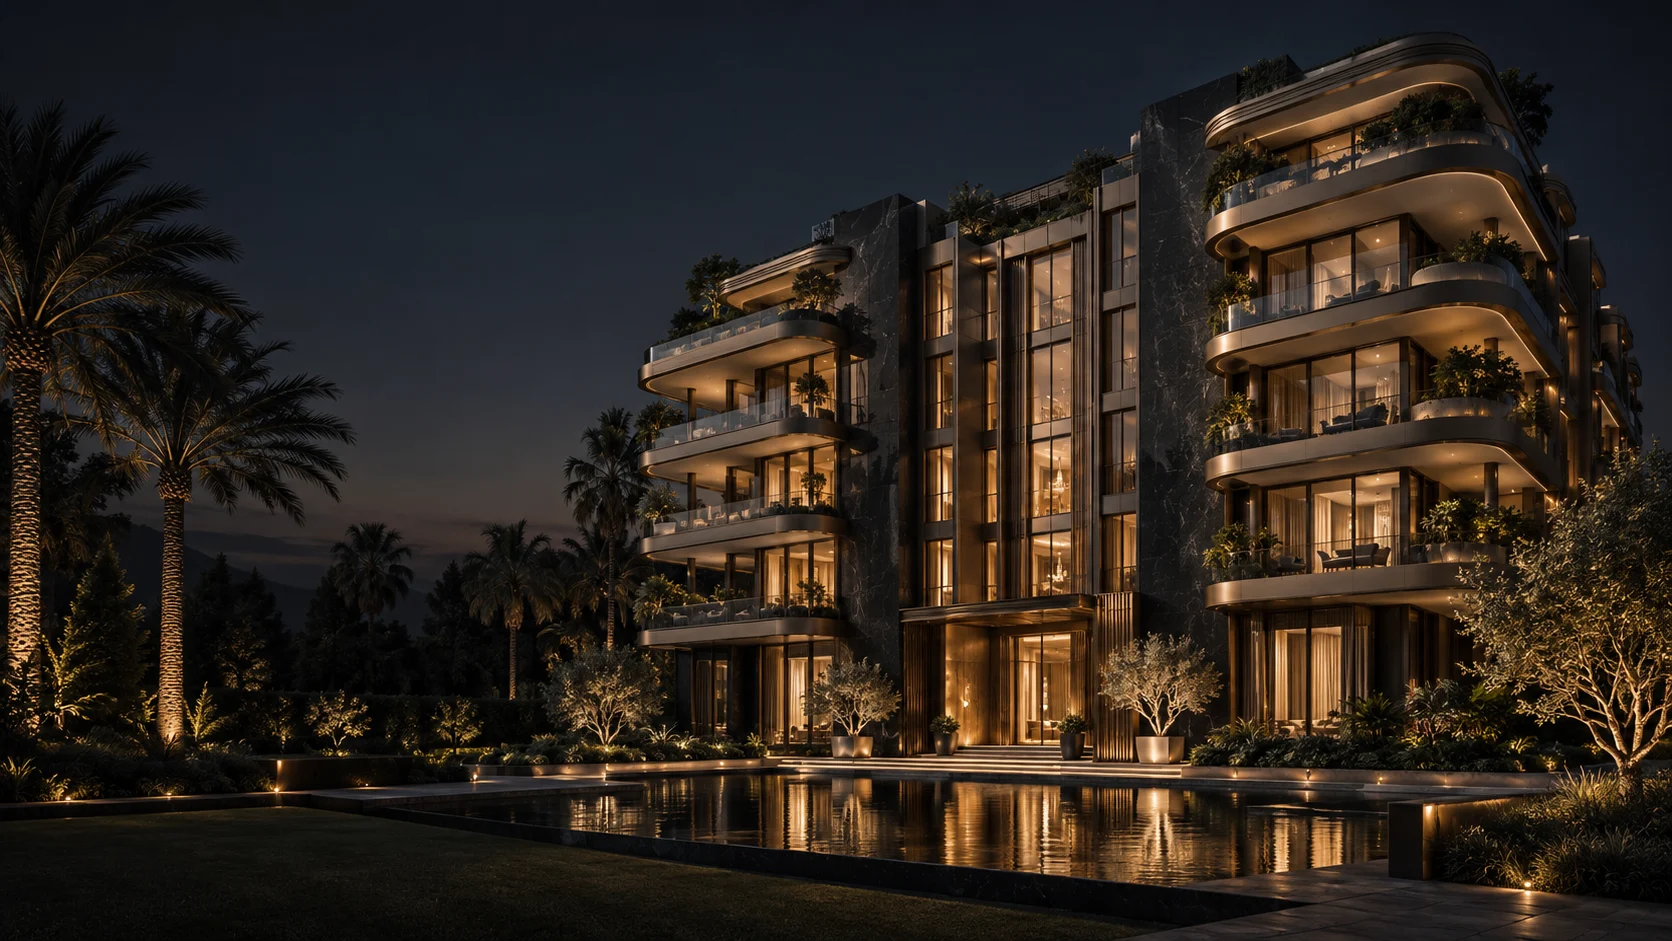
Aurelia suite — architectural concept

AURELIA / RESIDENCES

Find the space that feels like you.

Three individual residences. One considered approach.

EXPLORE THE COLLECTION

Compare the possibilities.

Illustrative plans and areas. Ask the team for verified specifications and current availability.

A1

Sky Residence

170 m²Internal area
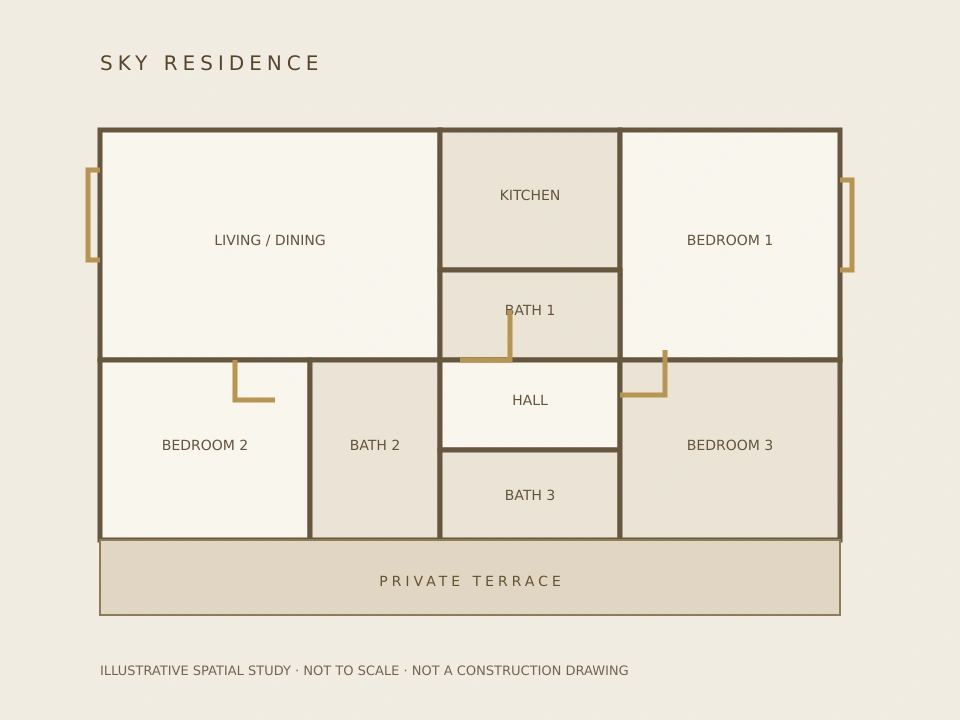
Illustrative Sky Residence floor plan, not to scale

An elevated outlook with generous living space and a private terrace.

Bedrooms
3
Bathrooms
3
Level
Upper level

Price on enquiry

Explore residence
A2

Garden Residence

145 m²Internal area

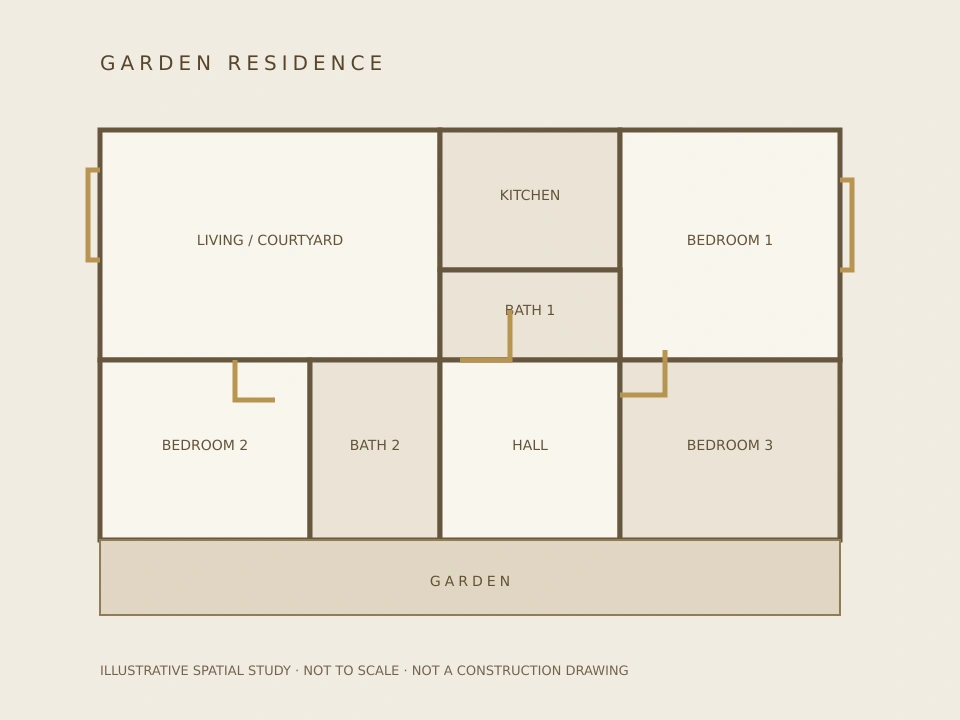
Illustrative Garden Residence floor plan, not to scale

An easy connection to the outdoors, with a sheltered garden courtyard.

Bedrooms
3
Bathrooms
2
Level
Garden level

Price on enquiry

Explore residence
A3

Terrace Loft

105 m²Internal area

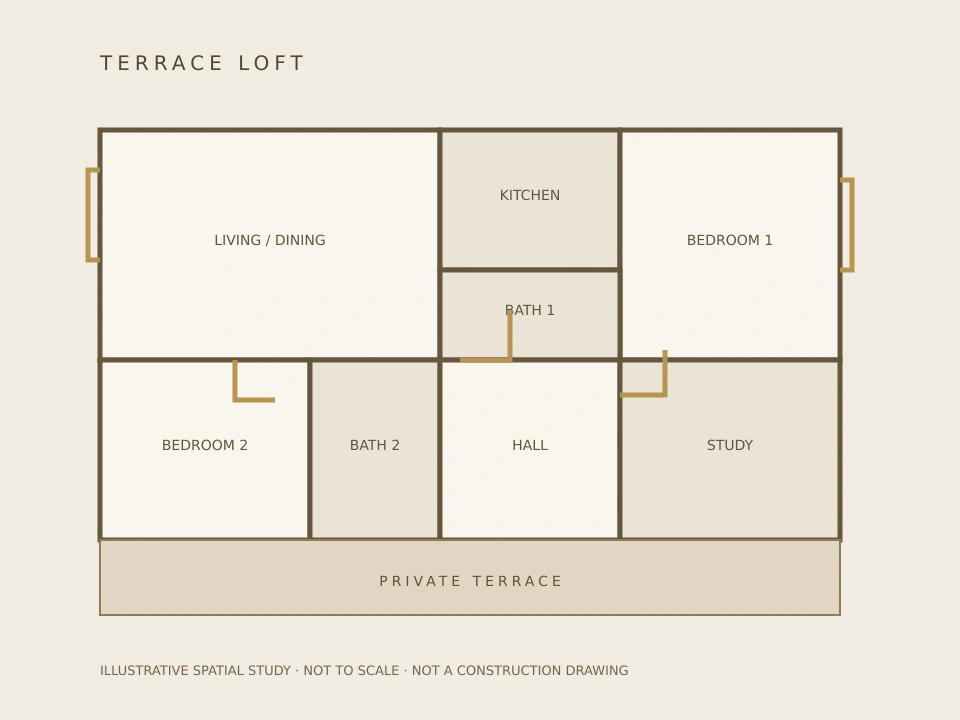
Illustrative Terrace Loft floor plan, not to scale

An open, light-filled home designed around a generous terrace.

Bedrooms
2
Bathrooms
2
Level
Terrace level

Price on enquiry

Explore residence
How do I arrange a private viewing?
Choose a preferred date and residence on the viewing page. The team will respond to confirm an available time and the most suitable format. Submitting an enquiry does not reserve a unit.
Can I see the plans and specifications?
The plans shown here illustrate the three residence concepts. Request the current specification pack and measured drawings from the team before making a decision.
Are the displayed residences available to purchase?
Availability and pricing are confirmed by the property operator. This starter website presents a fictional development; no unit is offered for sale through an automated checkout.
Can I discuss access or design requirements?
Yes. Include the practical requirements that matter to you in your enquiry, so the team can explain suitable options and any limitations.
Aurelia city — architectural concept

A PERSONAL INTRODUCTION

Your next chapter. A place to call your own.