PROJECT 03 / DAYLIGHT LOFT
One room. Many ways to live.
An adaptable interior for the work, rest and company that make a day.
08:30 / BEGIN
Coffee in the light.
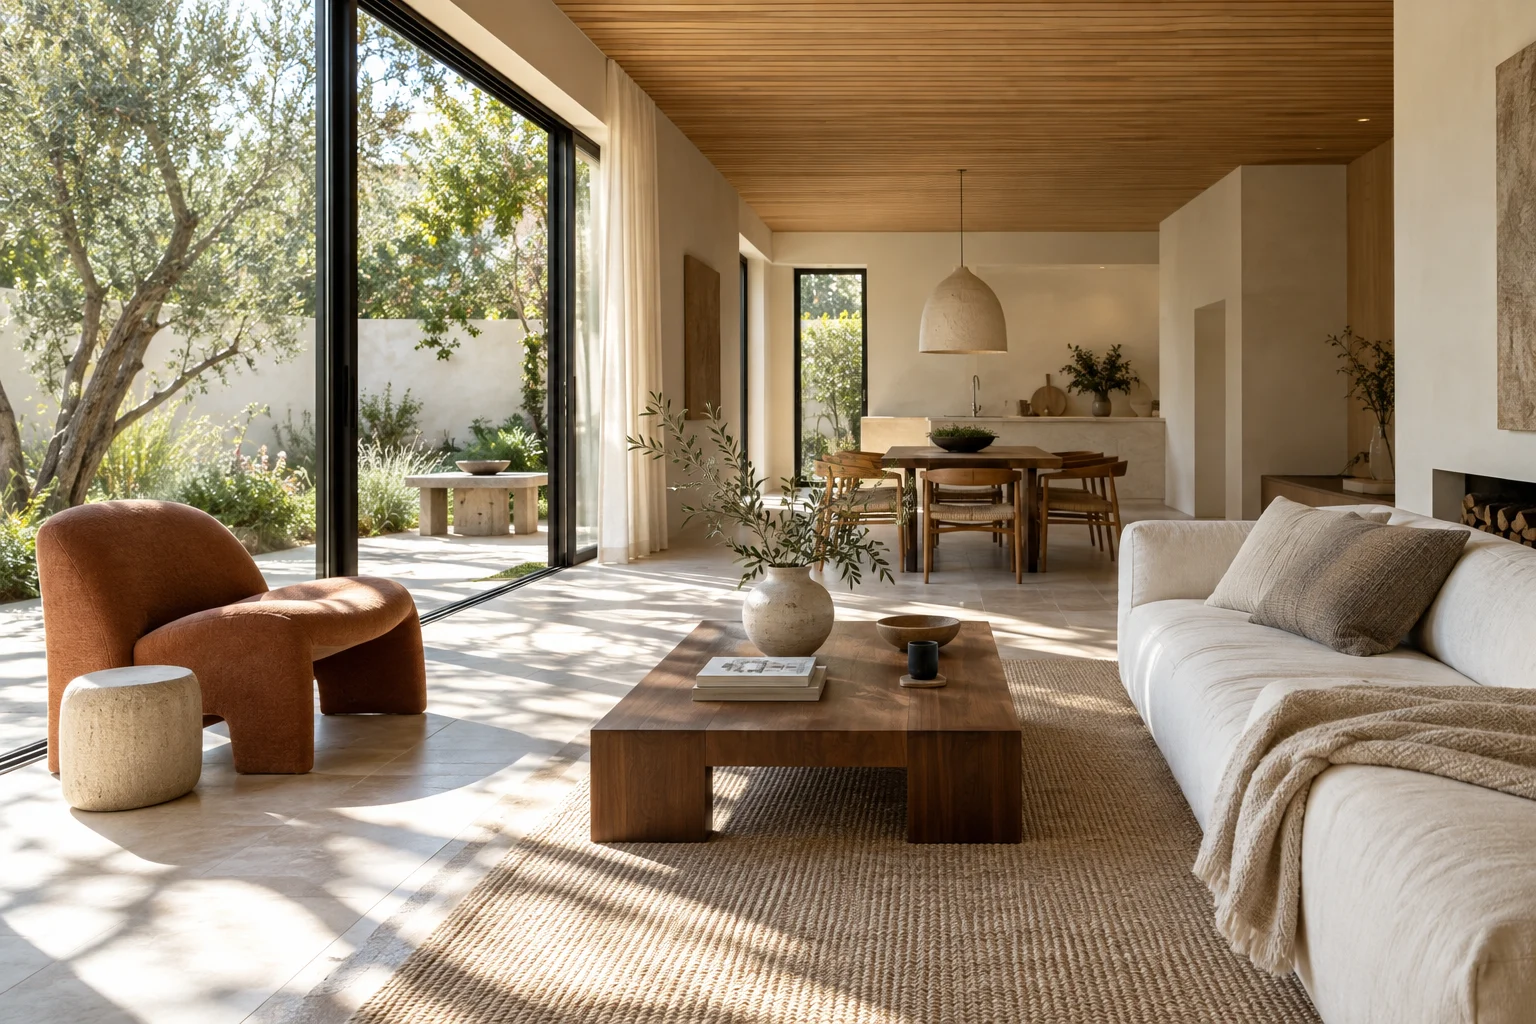
A generous window and a place to sit are the start of a good morning. The living space opens toward greenery and catches the softer light.
14:00 / MAKE
Room for an idea.
A flexible table can be a workspace by day and a place to gather later. Plan storage and practical connections around the way you use the room.
19:30 / GATHER
One more at the table.
An open plan keeps conversation moving between kitchen and living room. Warm materials help the larger space feel intimate.
THE EVERYDAY, IN MOTION
Life rarely stays still.
Begin with the place
Light, outlook and the route to your front door. A home should belong to its surroundings.
Design around real life
The first coffee, a table for friends, a quiet place to work. Everyday rituals shape the rooms.
Make the details clear
Understand the plans, materials and practical requirements before taking the next step.
THE OTHER SIDE OF OPEN PLAN
Together, with room to be apart.
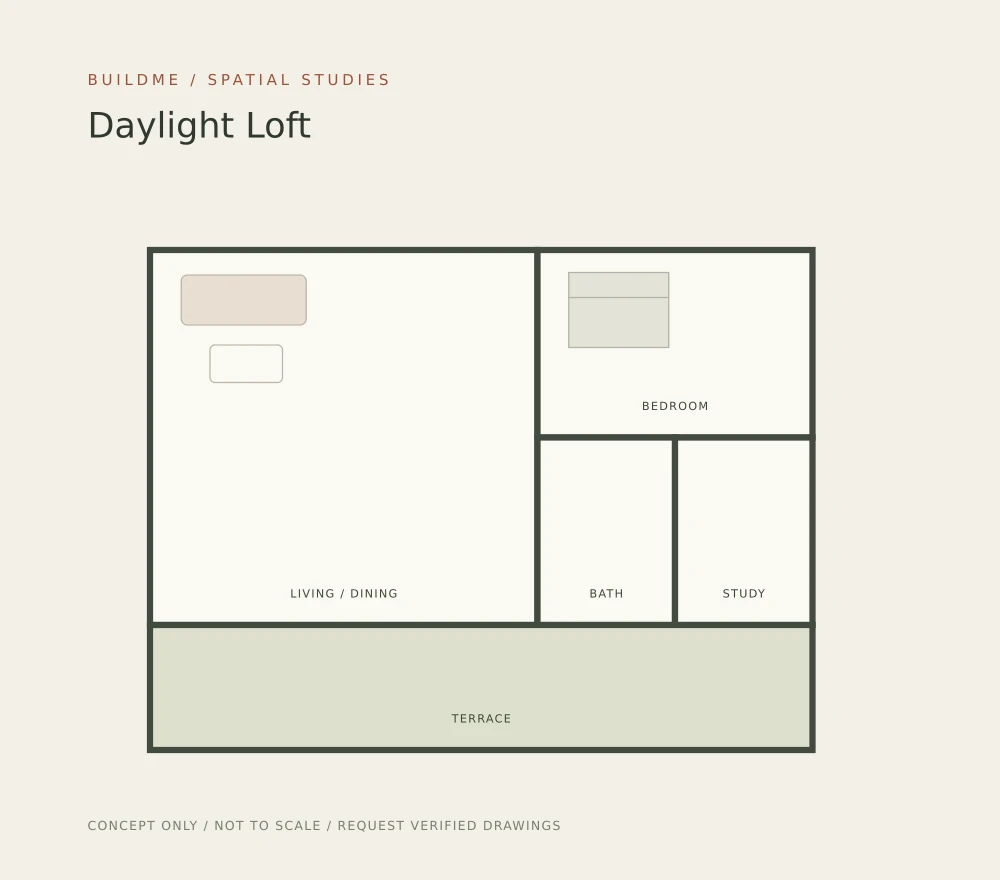
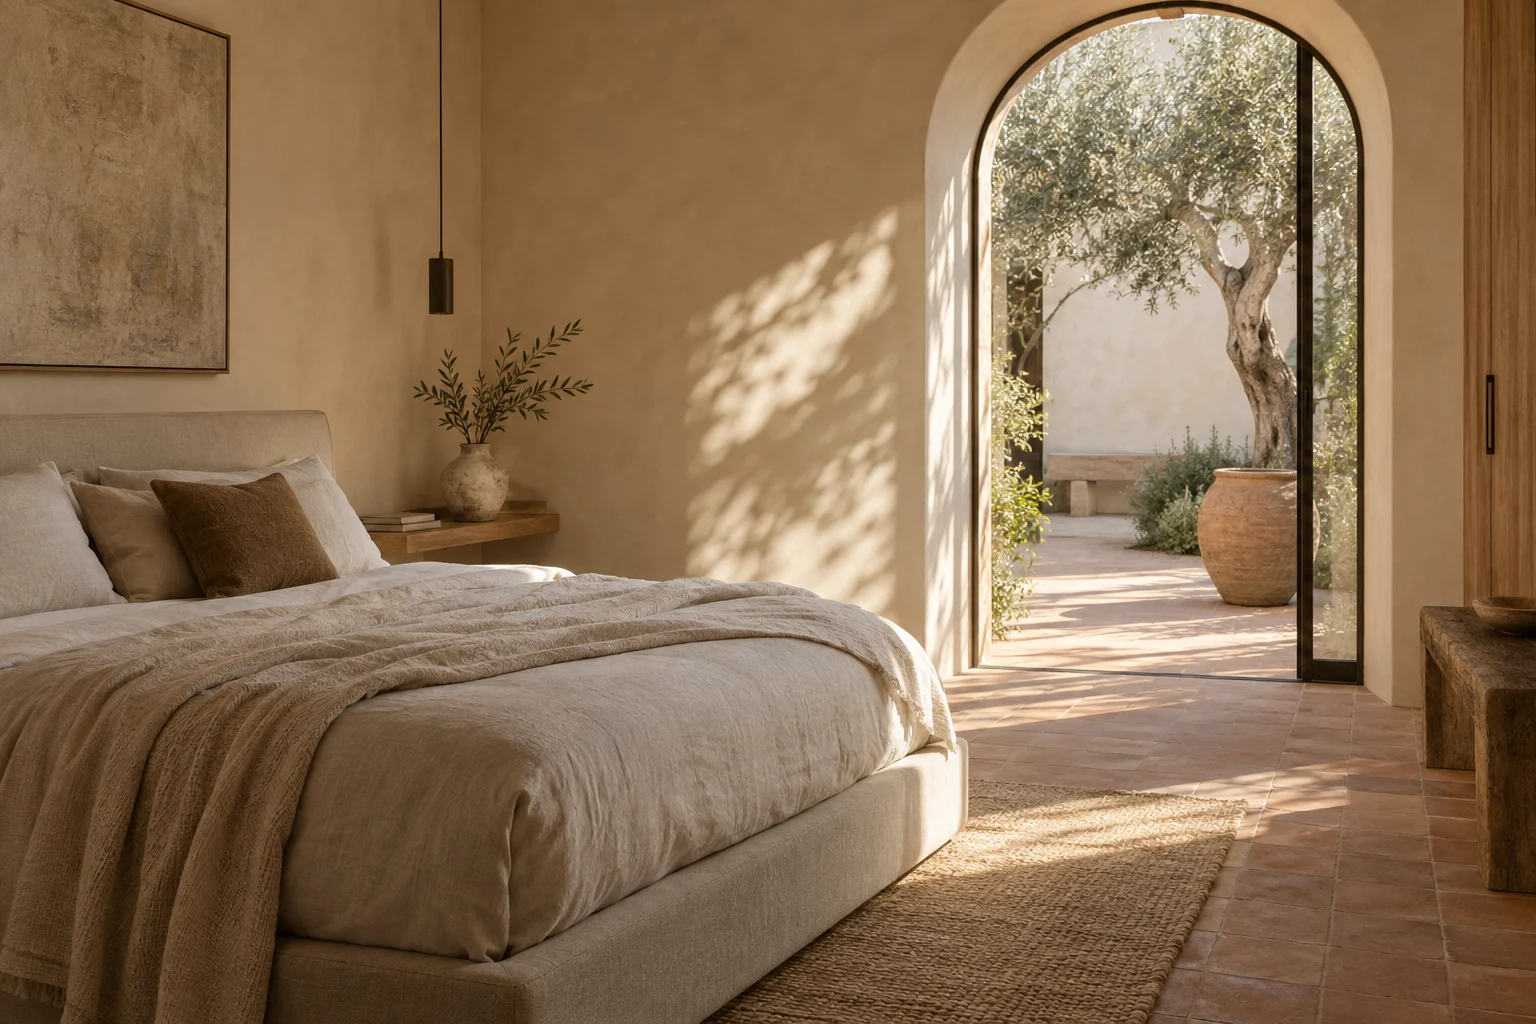
An open social space works best when there is somewhere else to go. A door you can close gives a home the flexibility to hold a conversation, a working afternoon and a quiet break at the same time.
The loft study balances an open living and dining area with rooms that can adapt to changing needs. Think about acoustics, storage and the routines that matter to your household.
A FEW GOOD MATERIALS
Make it personal. Keep it adaptable.
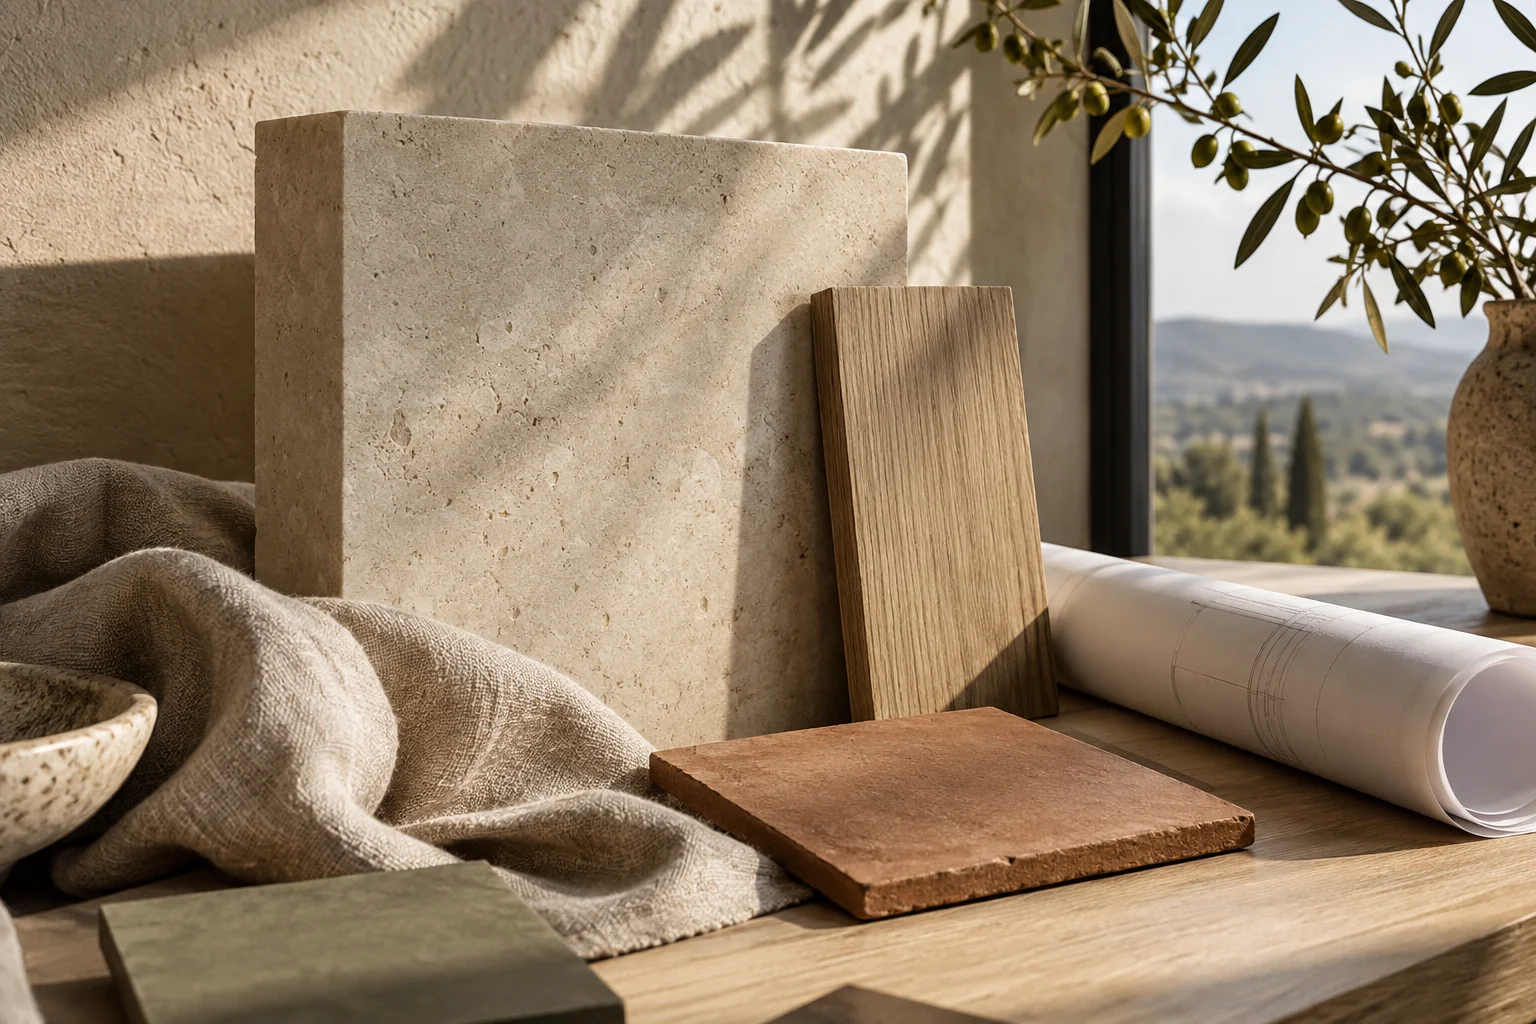
Warm oak and soft neutral fabric provide a steady foundation. Terracotta adds a little warmth without turning the room into a colour scheme that dictates every object.
Choose a few materials that belong together, then leave the rest of the story open. Books, plants and useful things can arrive over time.