PROJECT 01 / COURTYARD HOUSE
An open sky. A world of your own.
A study of privacy, shade and the space between inside and outside.
THE IDEA
Everything turns toward the garden.
COURTYARD HOUSE
A quieter kind of openness.
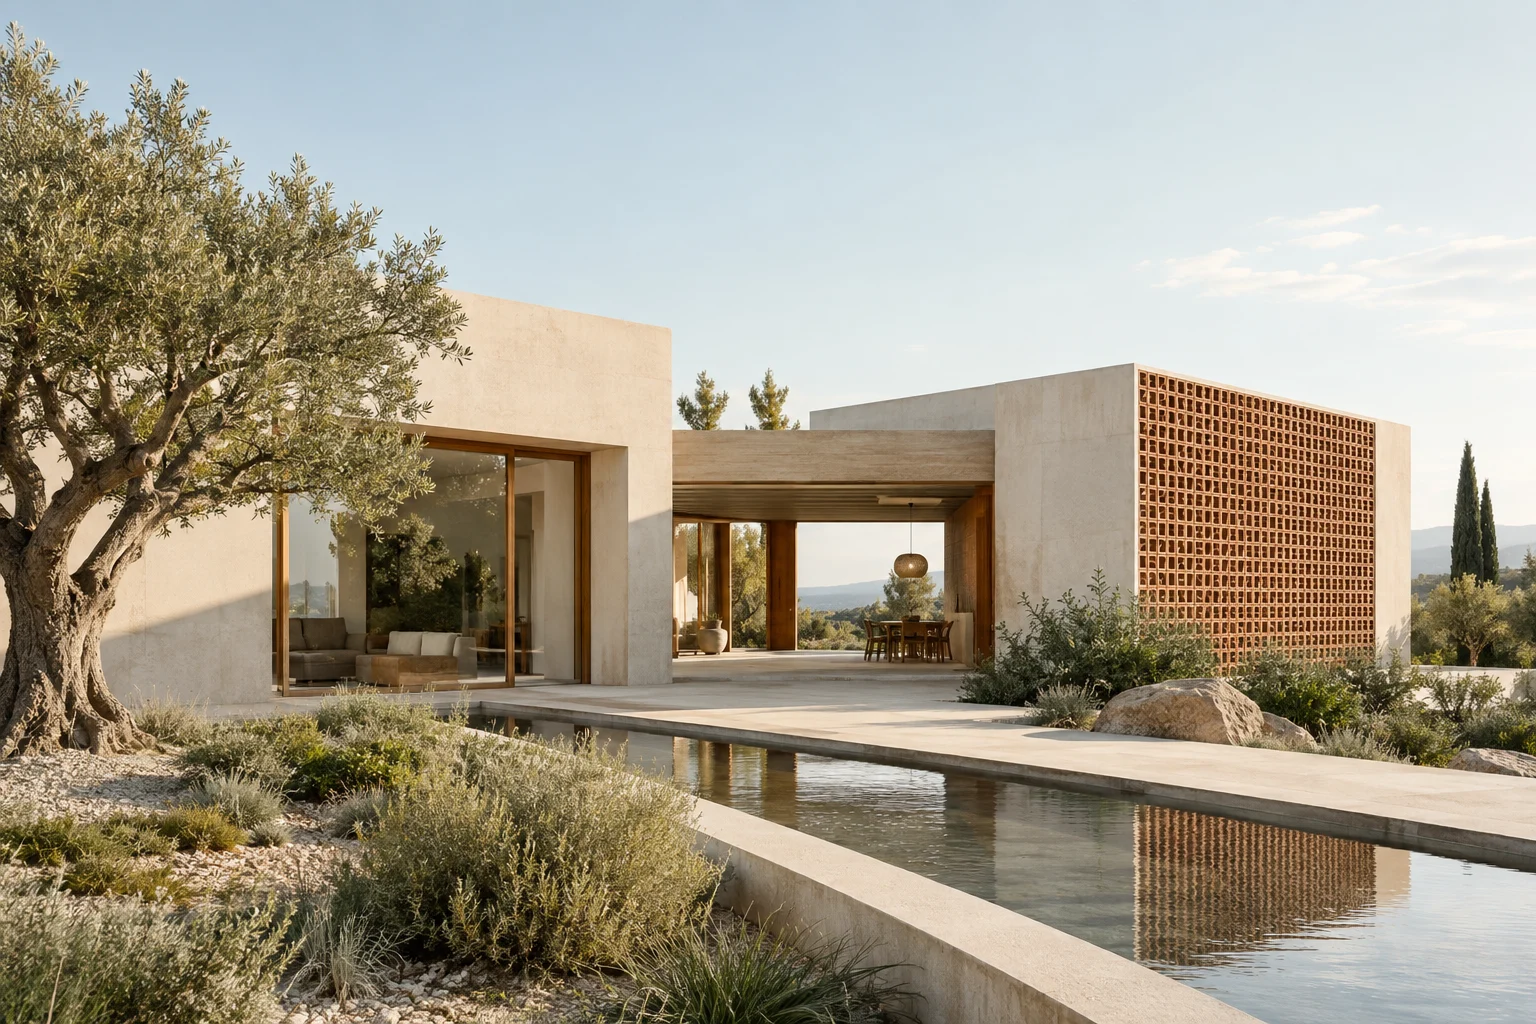
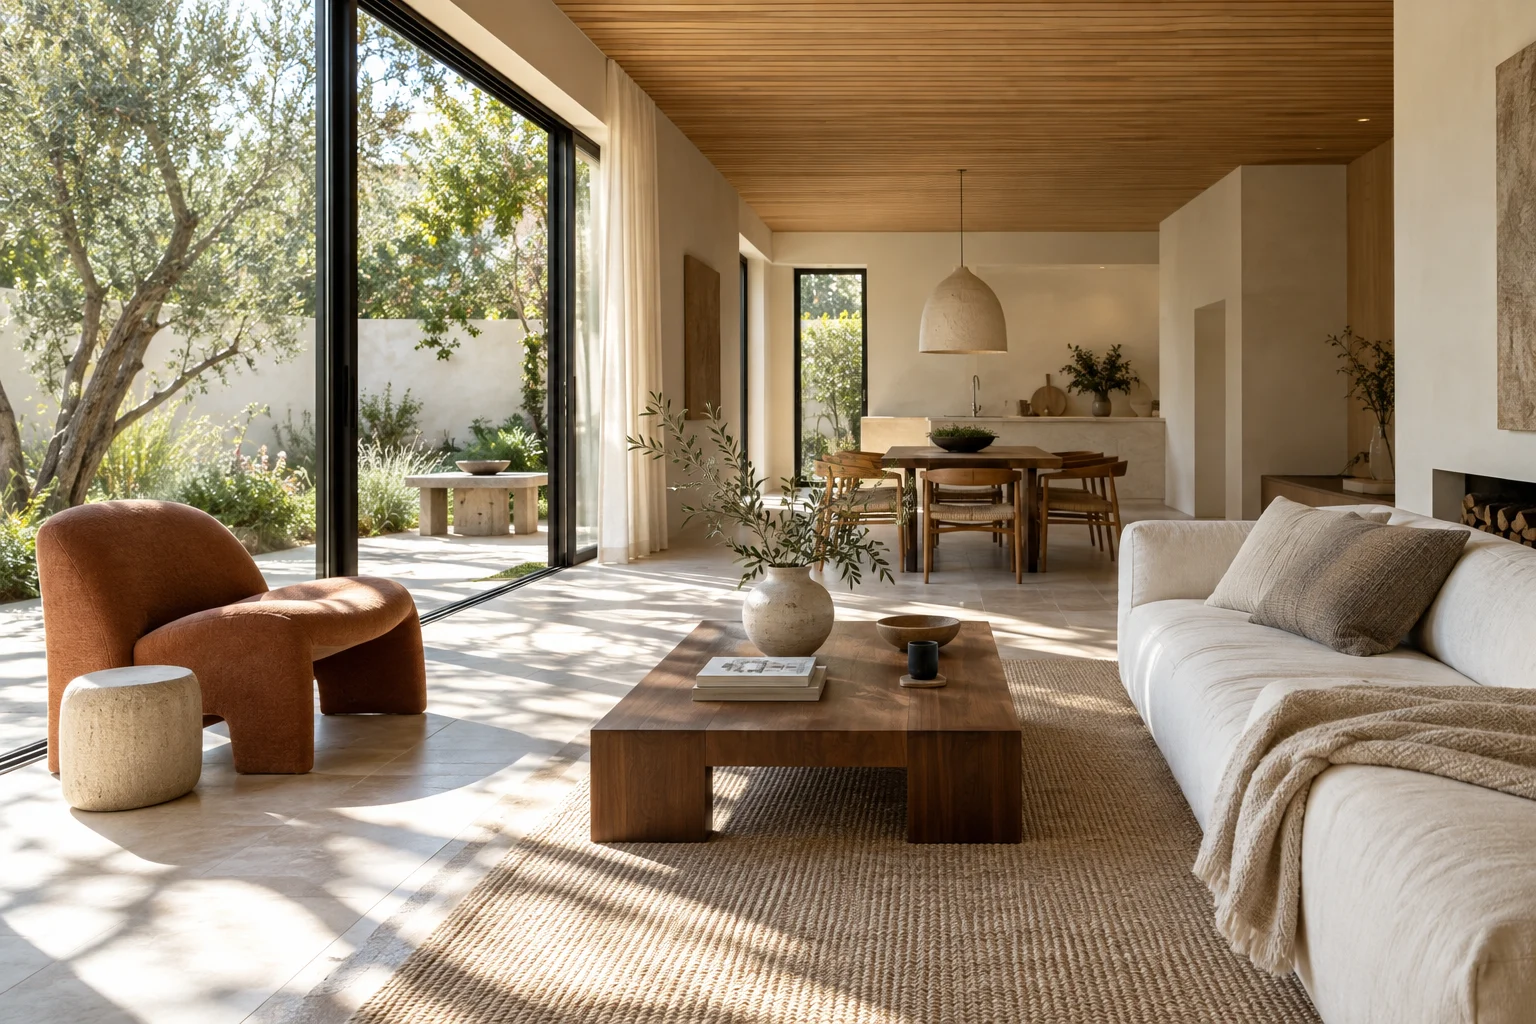
Instead of looking outward in every direction, this concept gathers around a protected central garden. The olive tree becomes a reference point from the living room, dining table and sheltered terrace.
A MOMENT OUTSIDE
Follow the sun. Find your shade.
THE MATERIAL STORY
Warmth without the weight.
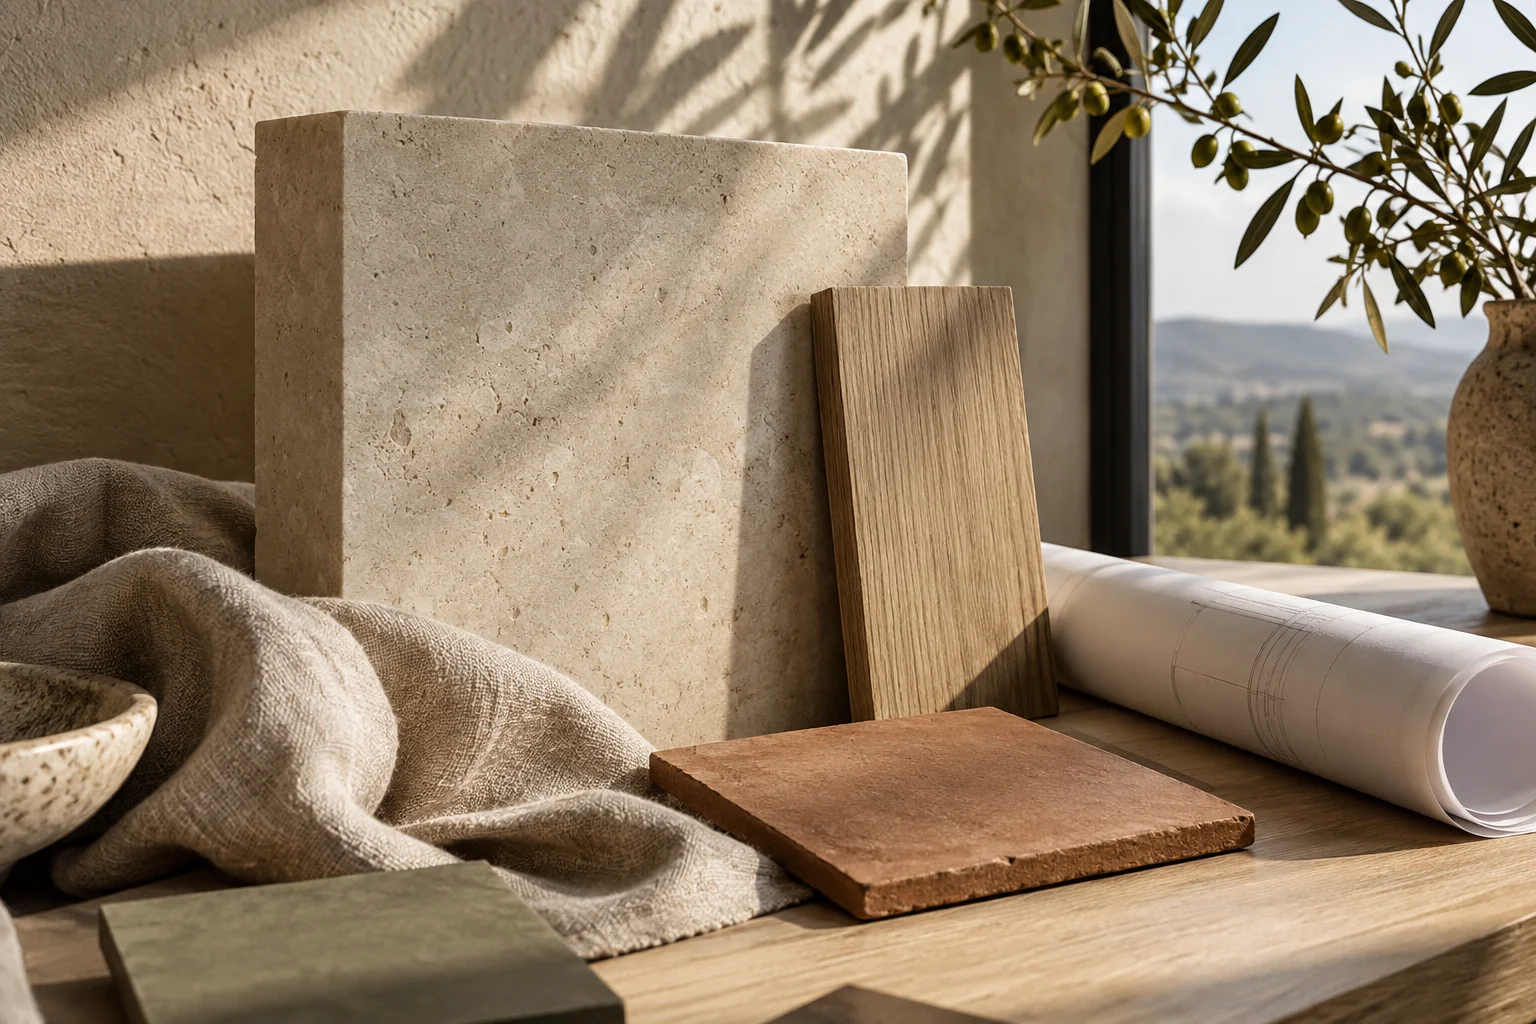
A restrained palette of warm white walls, timber frames and terracotta screens lets daylight do the work. Deep thresholds create shade and give each room a gentle transition into the garden.
01 / A SOFTER BEGINNING
Wake up to your own little world.
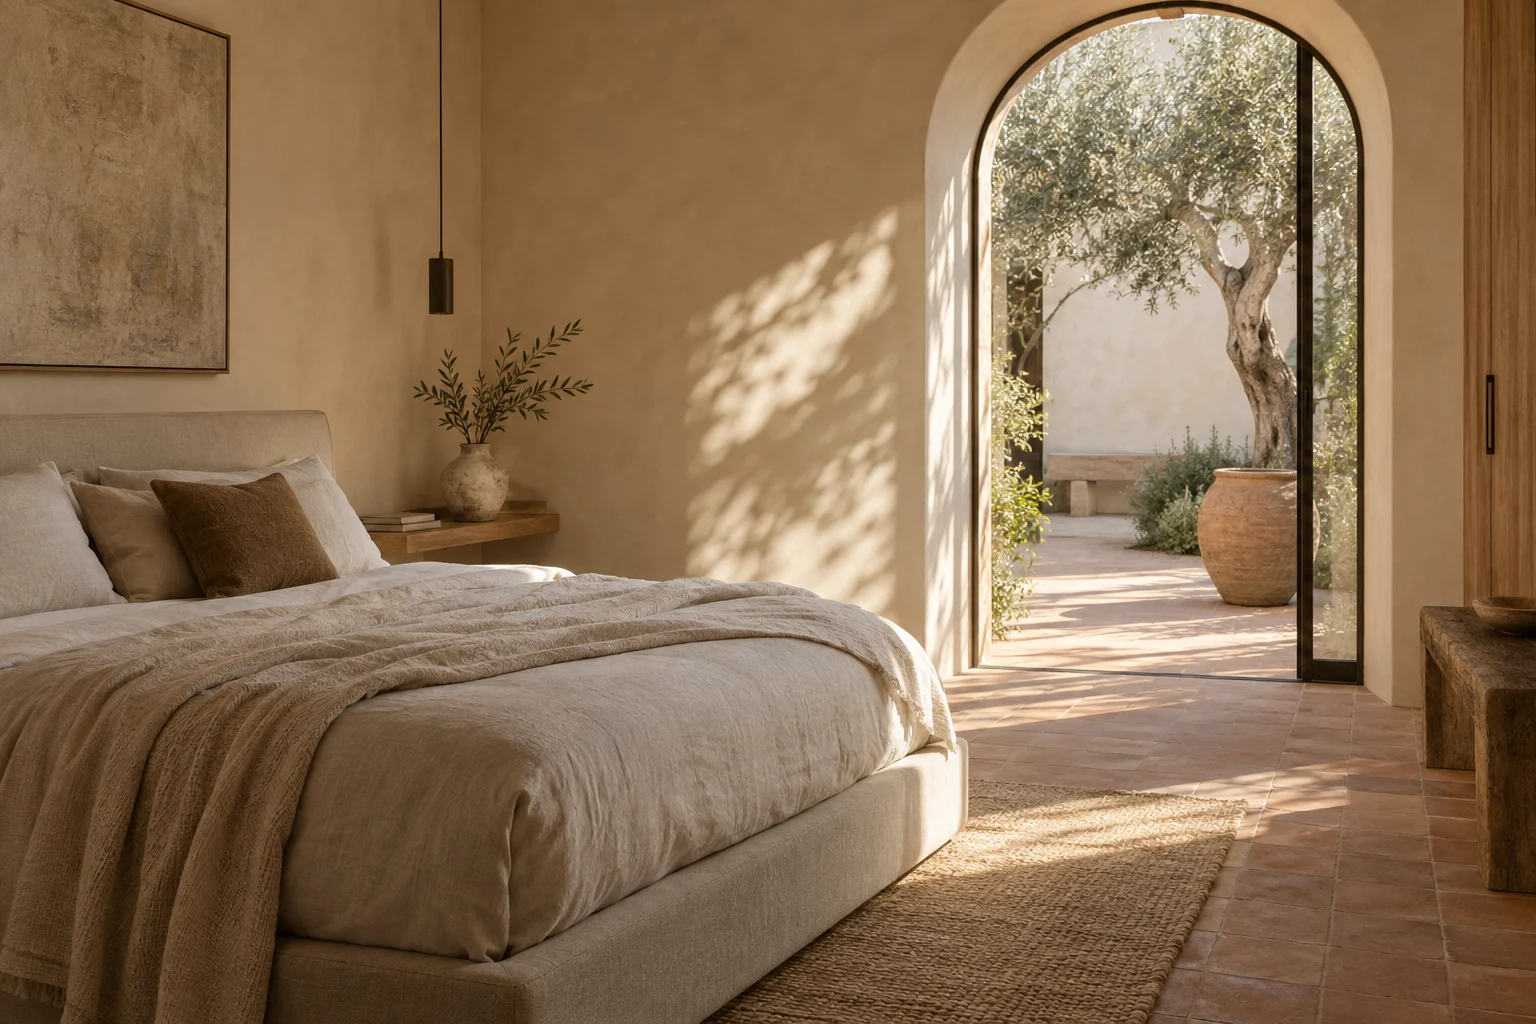
The sleeping room looks toward a sheltered garden rather than directly into the social space. A deep threshold softens the move outside, making room for a chair, a plant and a slower start.
A warm palette carries from the private rooms into the living areas. Linen, timber and textured plaster give the light something to settle on without making every surface compete.
02 / HOW IT CONNECTS
The garden is the room between rooms.
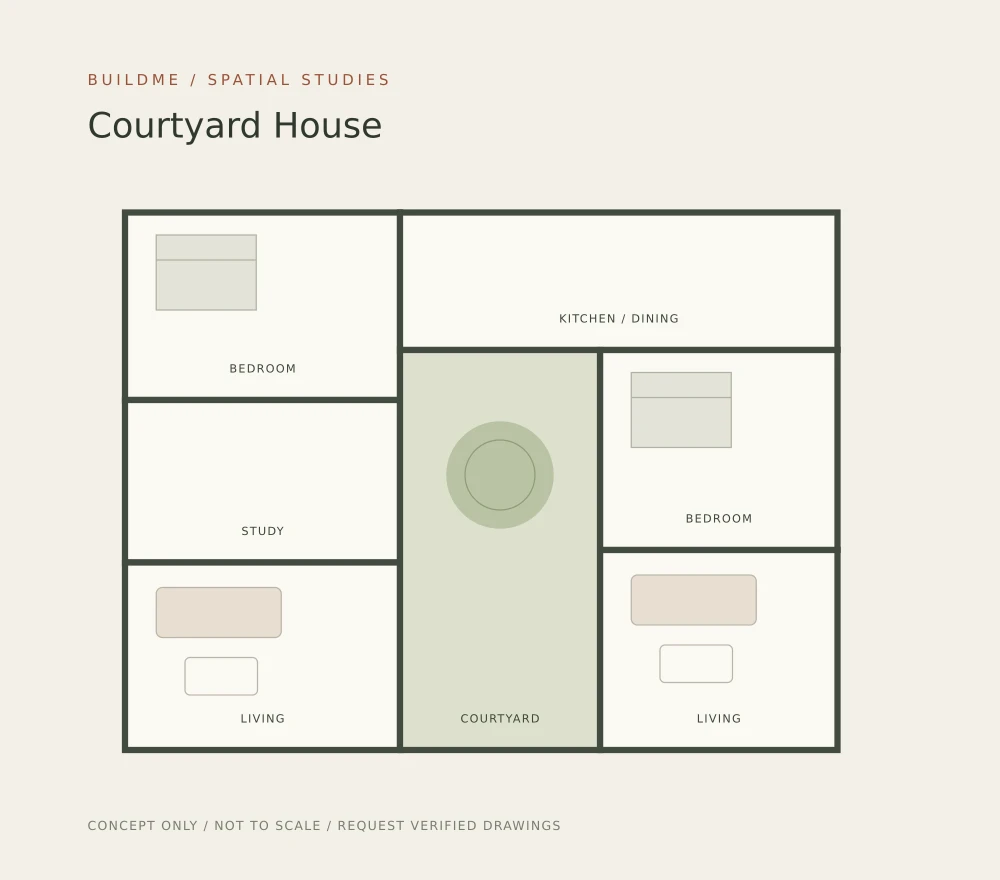
The diagram gathers living, dining and retreat around the open centre. Instead of one long corridor, the garden becomes the point of orientation: you always have a sense of where you are in the house.
Look at the relationship between the shared rooms and the quieter corners. This drawing is illustrative, not measured; ask for current dimensions, openings and access details before considering a real project.